JB’s Terra Green Hills
Elevate Living, Embrace Tomorrow's Luxury
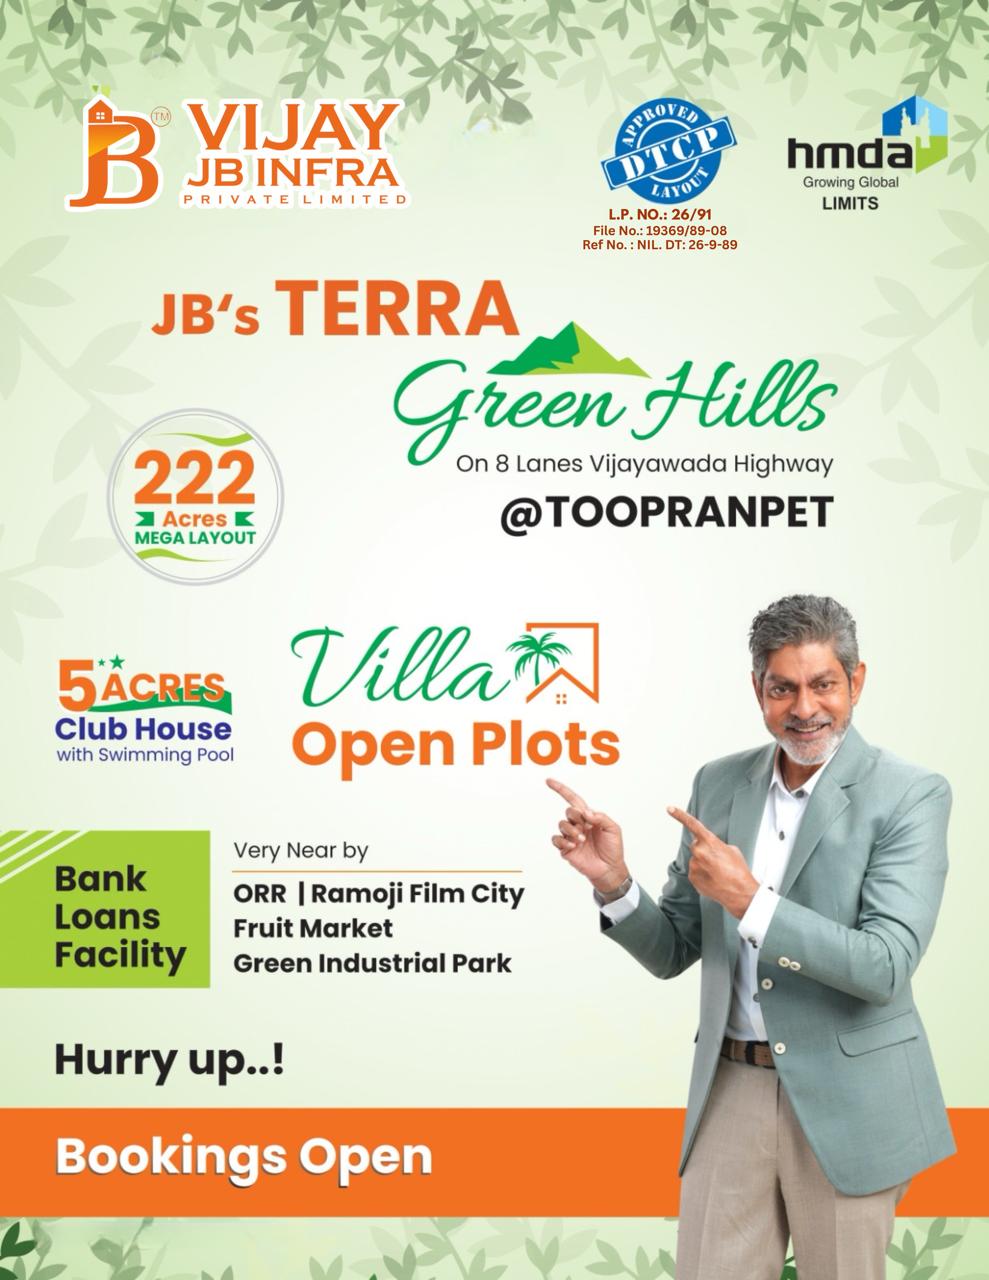
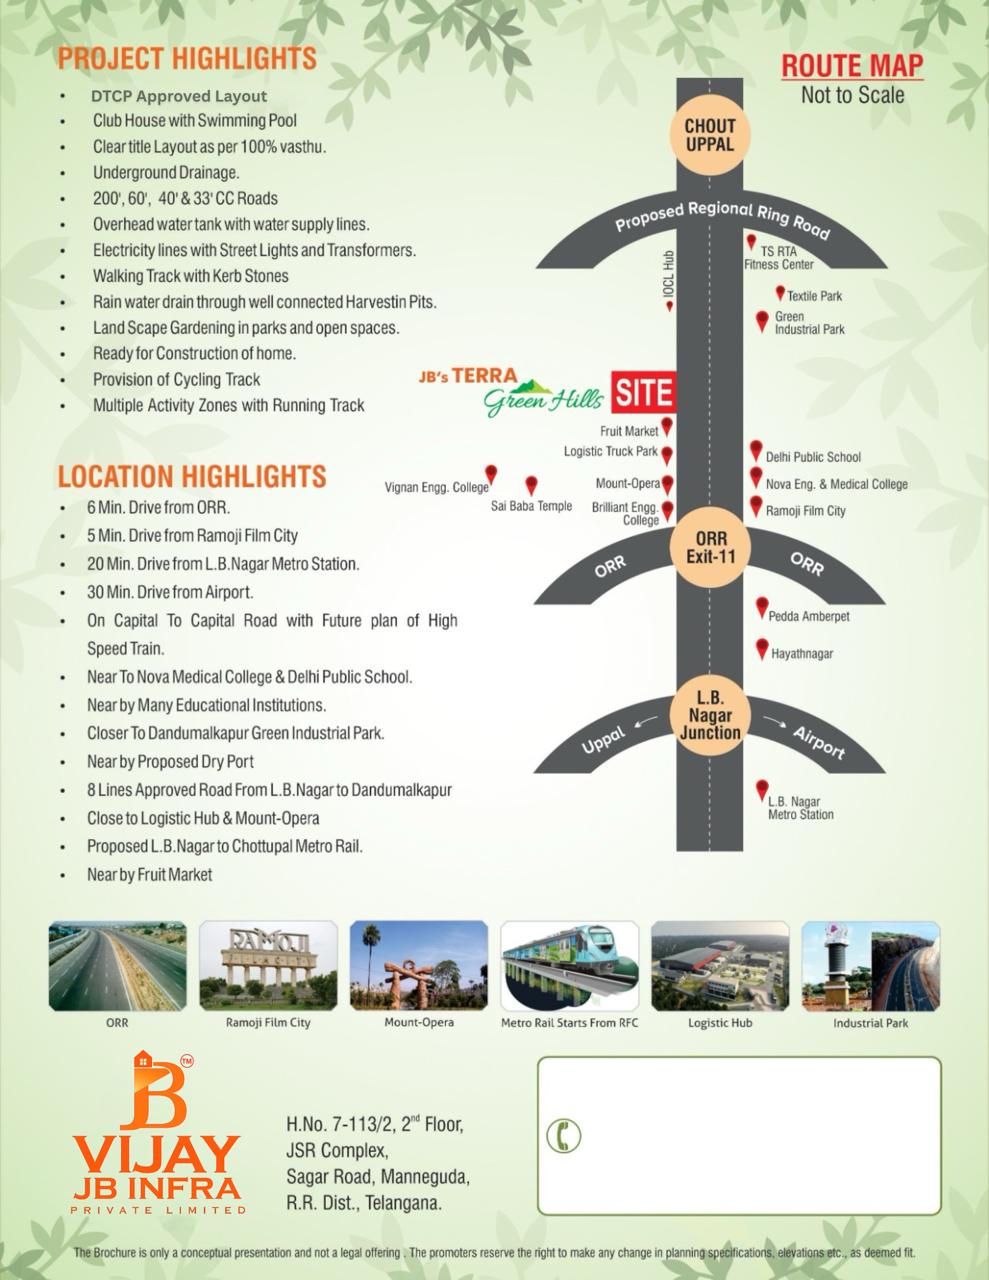
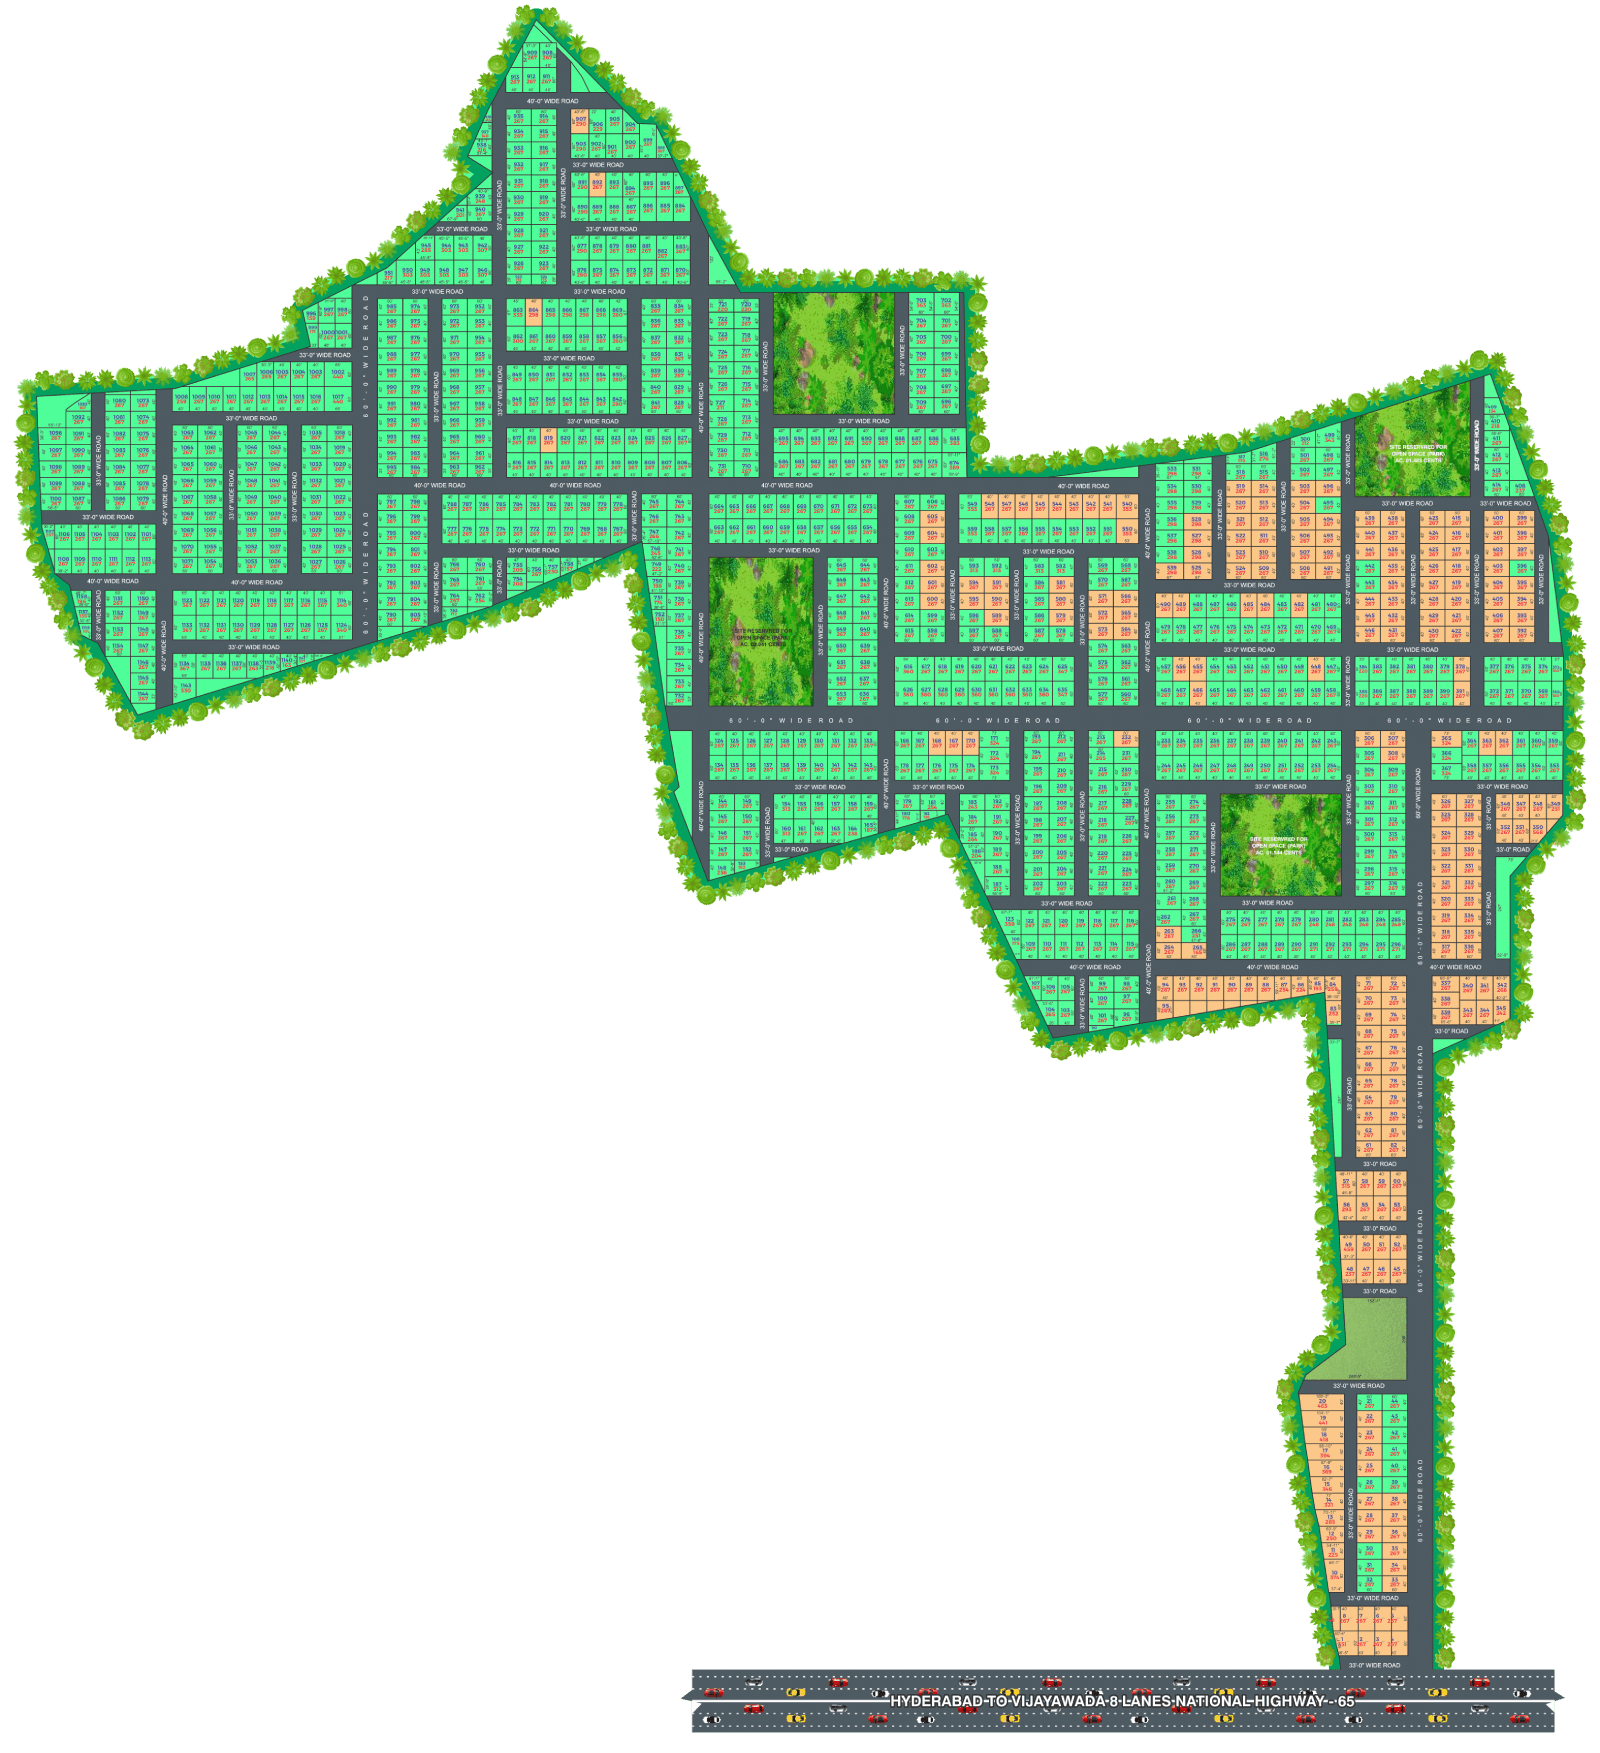
JB’s Terra Green Hills by JB Infra offers premium villa plots in DTCP & Expansion HMDA approved layout at Toopranpet Village, Yadadri Bhuvangiri District. Nestled along the 8-lane Vijayawada Highway, this project features a clubhouse, swimming pool, and infrastructure designed for comfortable living, including underground drainage, CC roads, a water supply system, and street lighting. With proximity to major landmarks like Ramoji Film City, LB Nagar Metro, and several educational institutions, Terra Green Hills promises strategic growth and future connectivity, including high-speed train plans. East, southwest, and northeast-facing plots come with extra charges, offering a range of choices for homeowners.
Project Walkthrough
Janani Avenue
- Planning
- Location
- Amenities
- Value
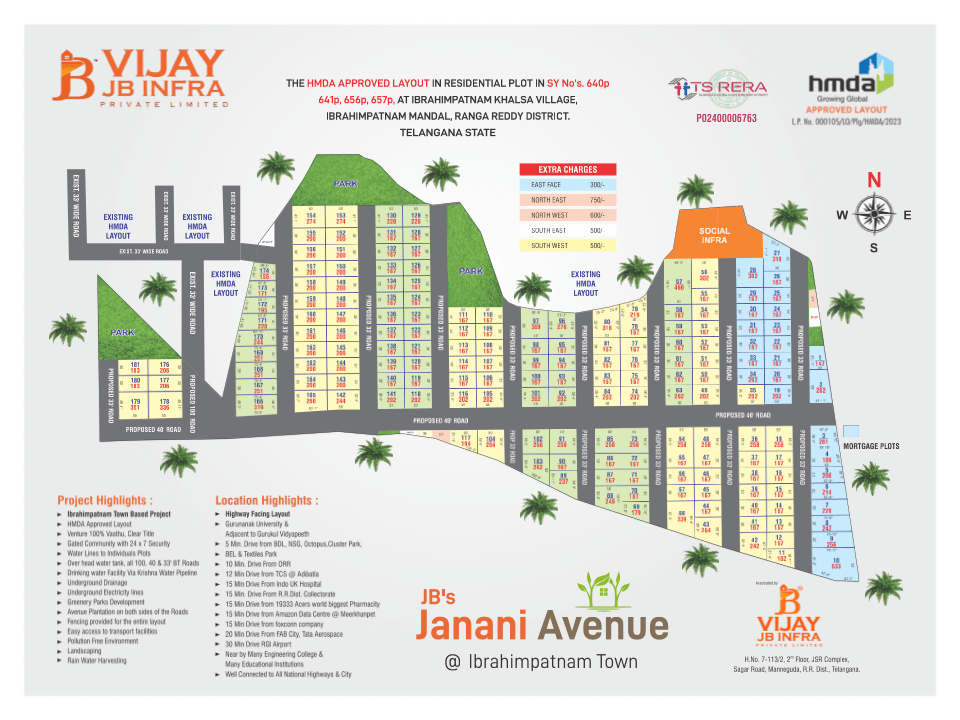
Welcome to Janani Avenue, an exclusive venture by JB Infra Group nestled in the vibrant heart of Ibrahimpatnam Town. Our HMDA-approved layout boasts meticulously crafted villa plots and open plots, featuring 100% Vasthu compliance and clear titles for a secure investment. Embracing the essence of a gated community, Janani Avenue offers round-the-clock security, water lines to individual plots, an overhead water tank, and well-laid 100, 40, & 33′ BT roads for smooth accessibility. With a commitment to environmental sustainability, the project includes green parks, avenue plantation, and underground infrastructure, including drainage and electricity lines. Residents will enjoy the convenience of easy transport access, a pollution-free environment, and thoughtfully designed landscaping. Additionally, the layout prioritizes water conservation with a rainwater harvesting system.
Amenities
Facilities that you will get
HMDA & TS RERA Approved Layout
200', 60', 40' & 33' CC Roads
Overhead water tank with water supply lines
Multiple Activity Zones with Running Track
Club House with Swimming Pool
Rain water drain through well connected Harvestin Pits
Provision of Cycling Track
Underground Drainage.
Ready for Construction of home
Walking Track with Kerb Stones
Land Scape Gardening in parks and open spaces
Clear title Layout as per 100% vasthu
Electricity lines with Street Lights and Transformers
APPROVED BANKS